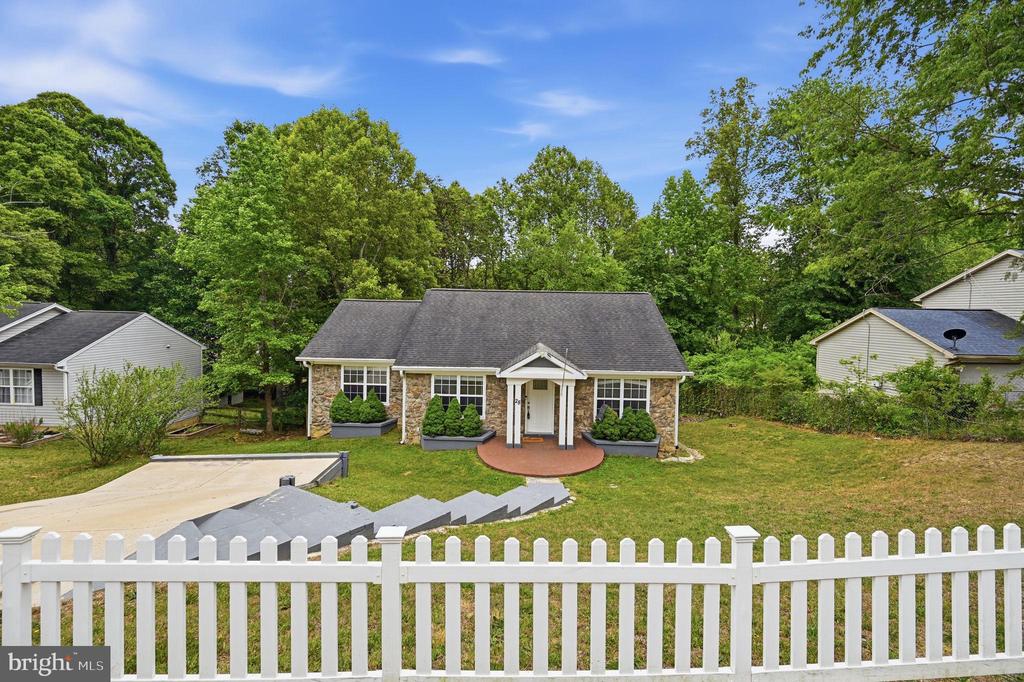
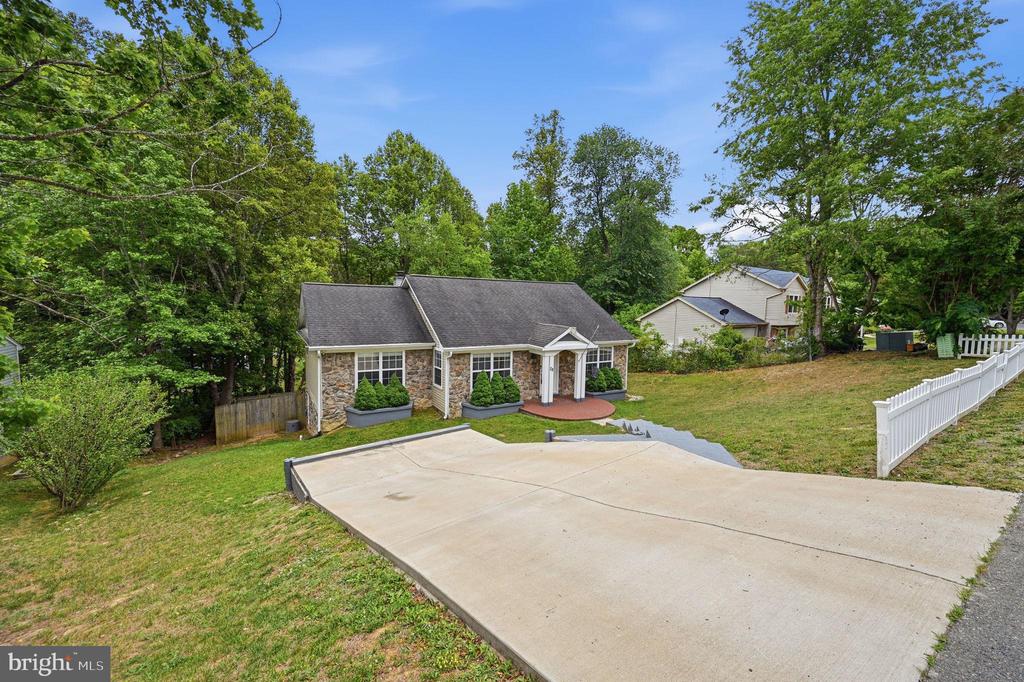
Single-story home with brick facade, landscaped entrance, driveway, and white picket fence.
Stone-front home with a broad concrete driveway, grassy yard, and mature trees.
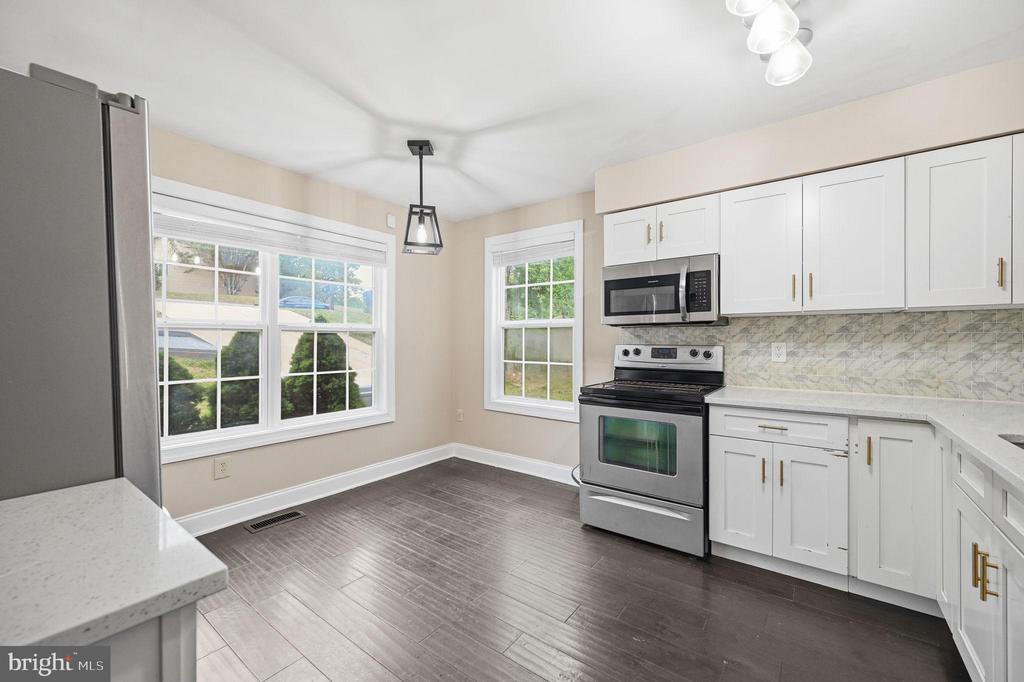
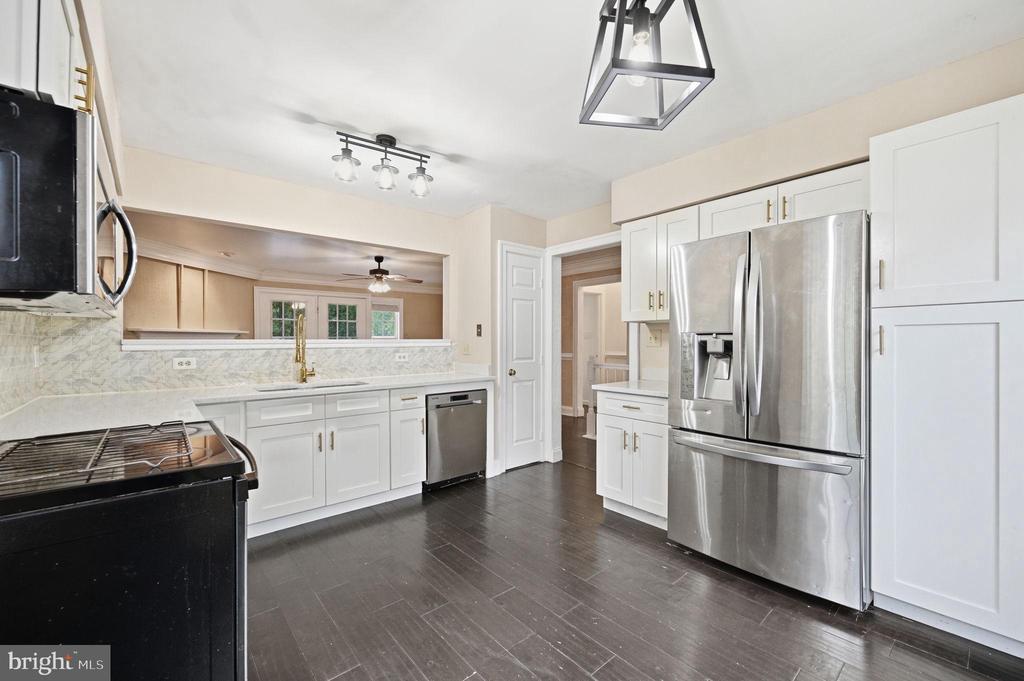
Kitchen with white cabinetry, stainless steel appliances, and dark wood-look flooring.
Renovated kitchen with white cabinets, stainless steel appliances, stone counters, and dark tile flooring.
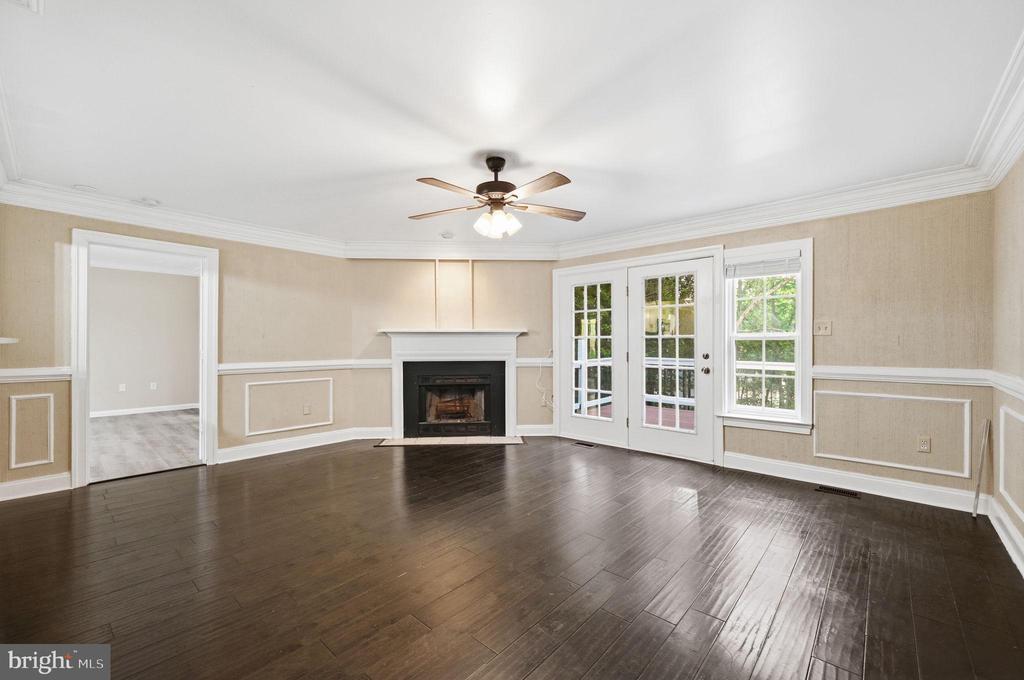
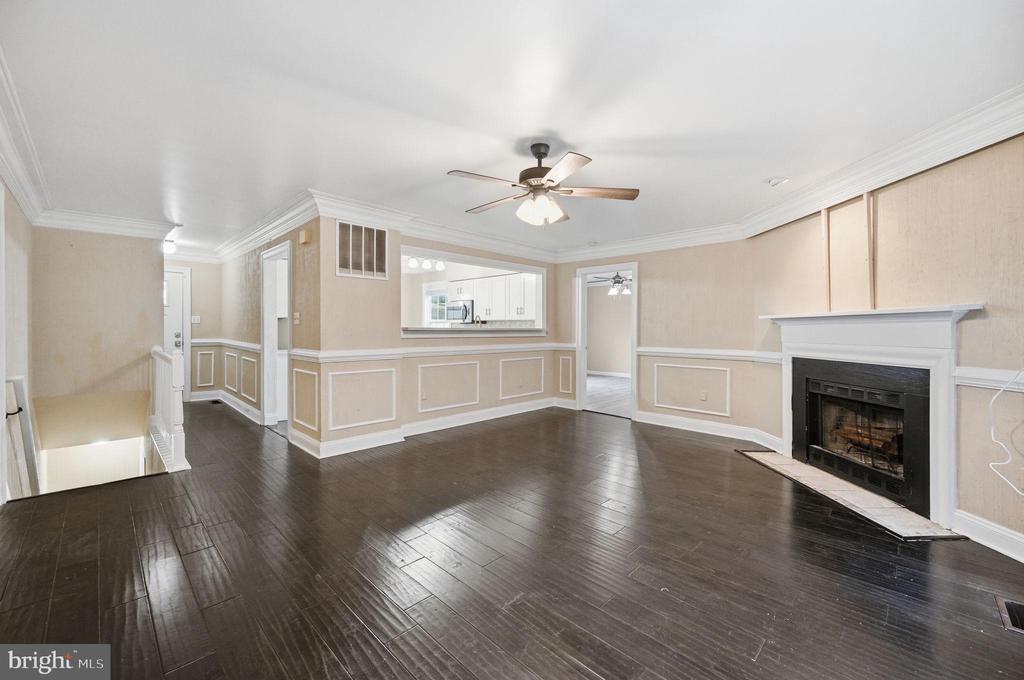
Vacant living room with dark wood floors, a fireplace, and French doors to a deck.
Empty living room with dark hardwood floors, a fireplace, and a pass-through to the kitchen.
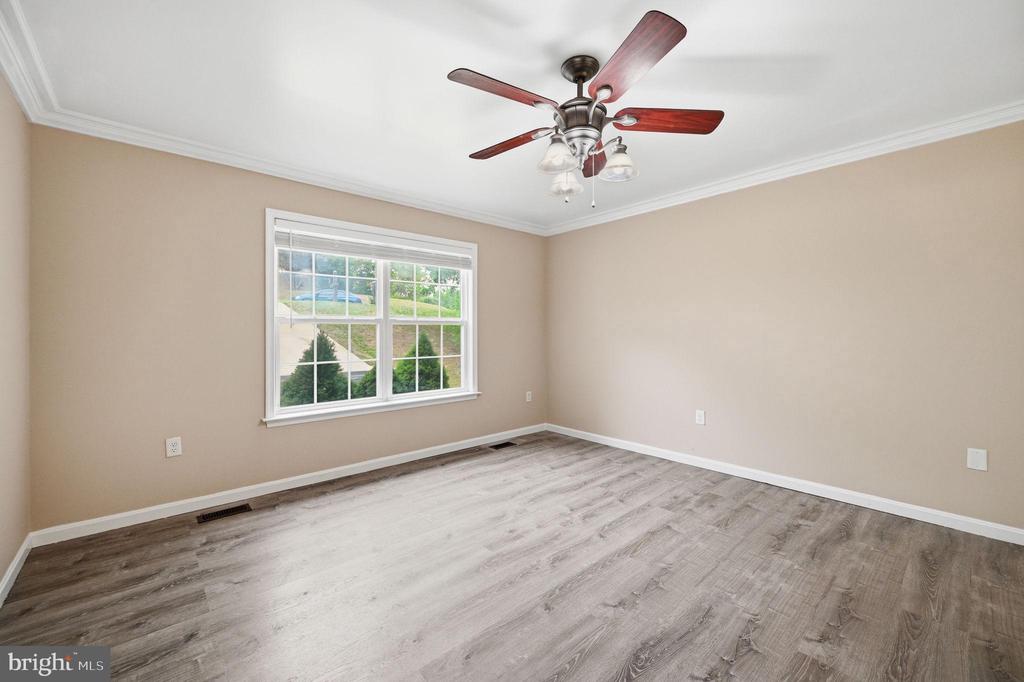
Empty bedroom with gray wood-look flooring, a large window, and a ceiling fan.
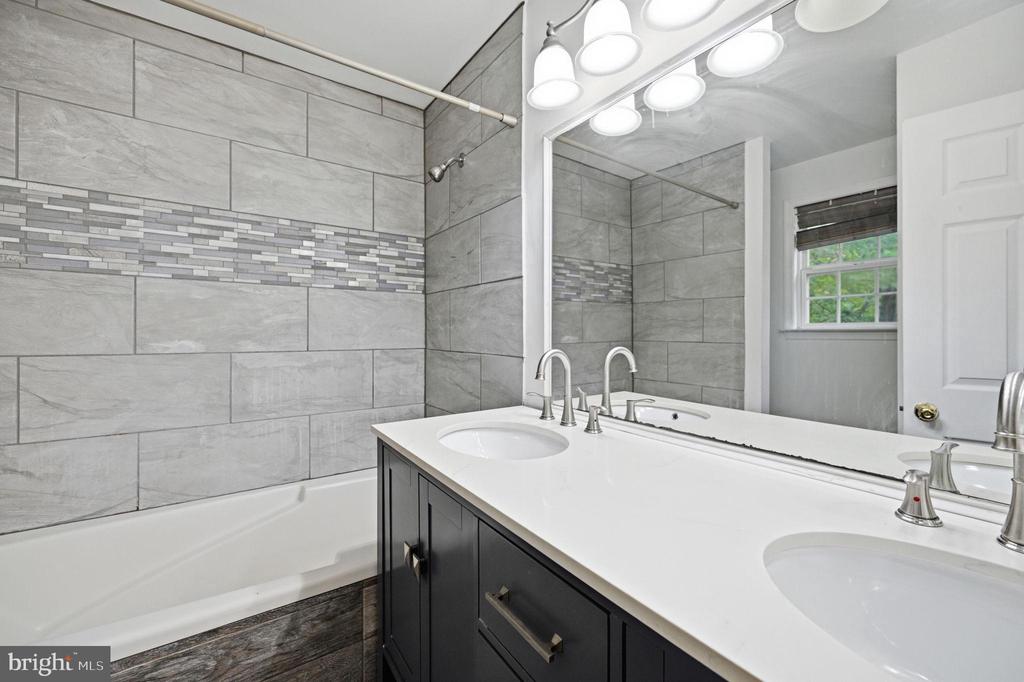
Bathroom with gray tiled walls, mosaic accent strip, and a dark double vanity with two sinks.
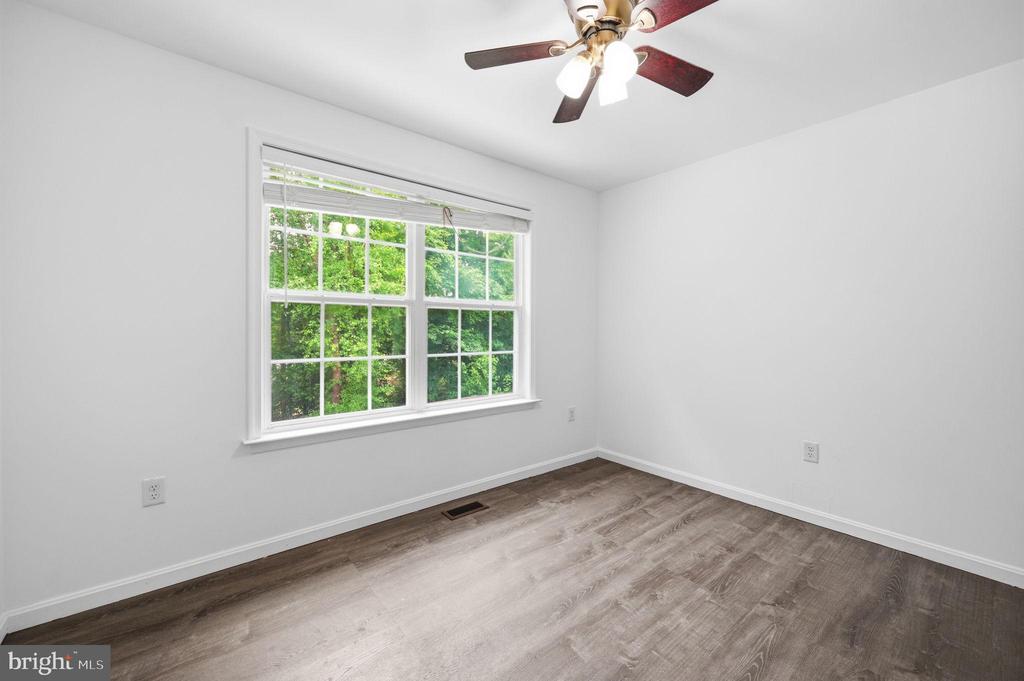
Vacant bedroom with a large window overlooking trees, gray wood-look flooring, and a ceiling fan.
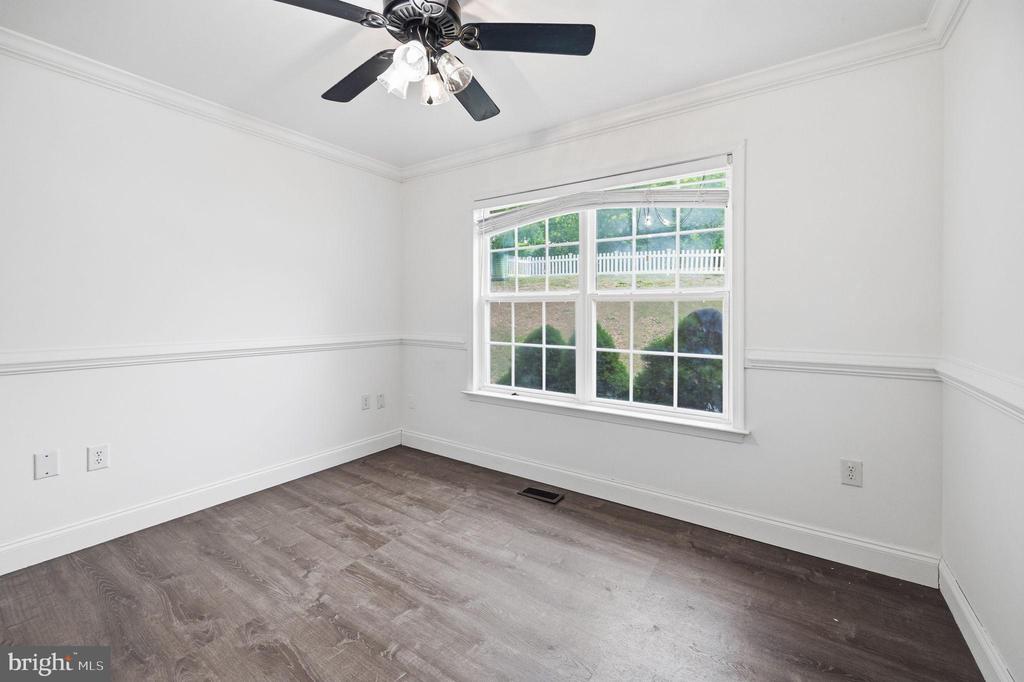
Empty bedroom with plank flooring, a ceiling fan, and a window overlooking a white picket fence.
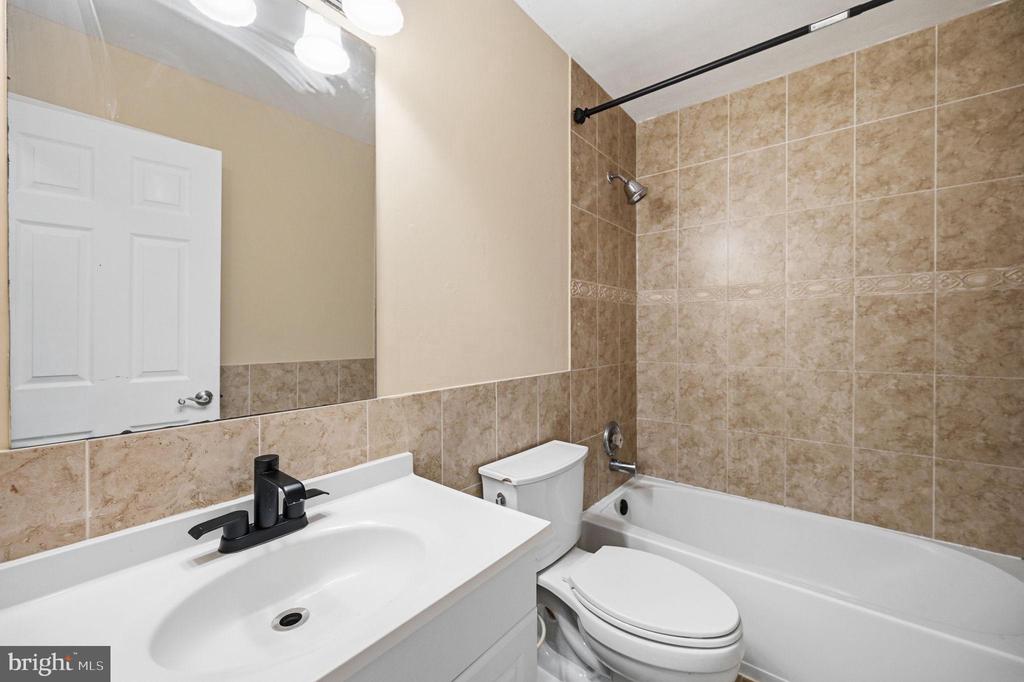
Bathroom with a white vanity, toilet, and bathtub surrounded by tan tile.
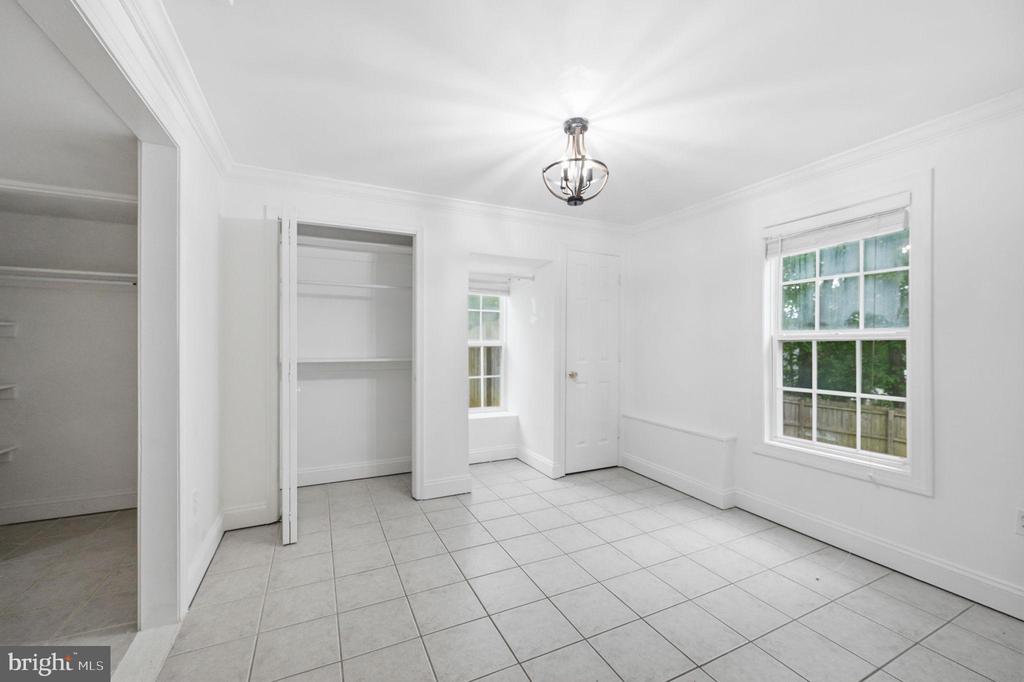
Vacant bedroom with an open closet, tiled floor, and two windows.
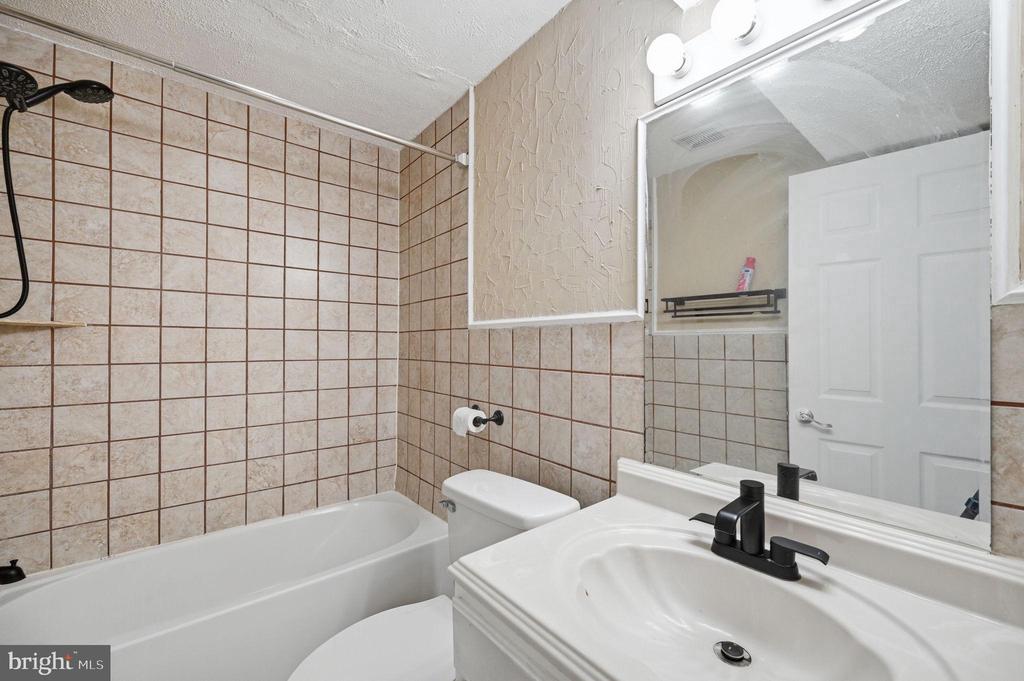
Bathroom with a tiled bathtub, white vanity sink, and large mirror.
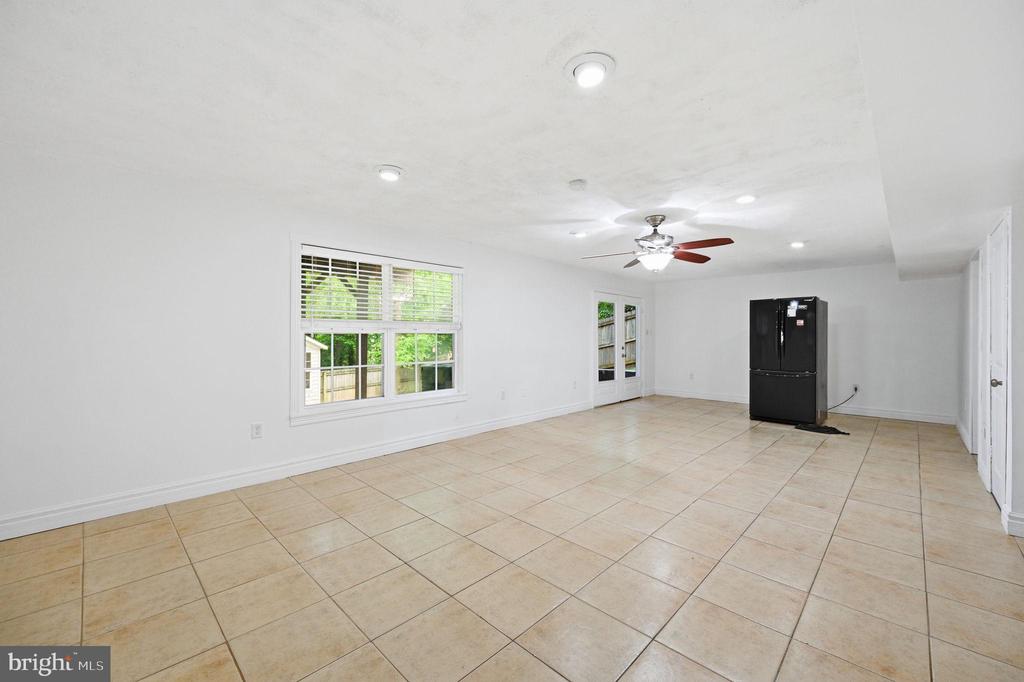
Empty tiled room with a ceiling fan, large windows, glass doors, and a black refrigerator.
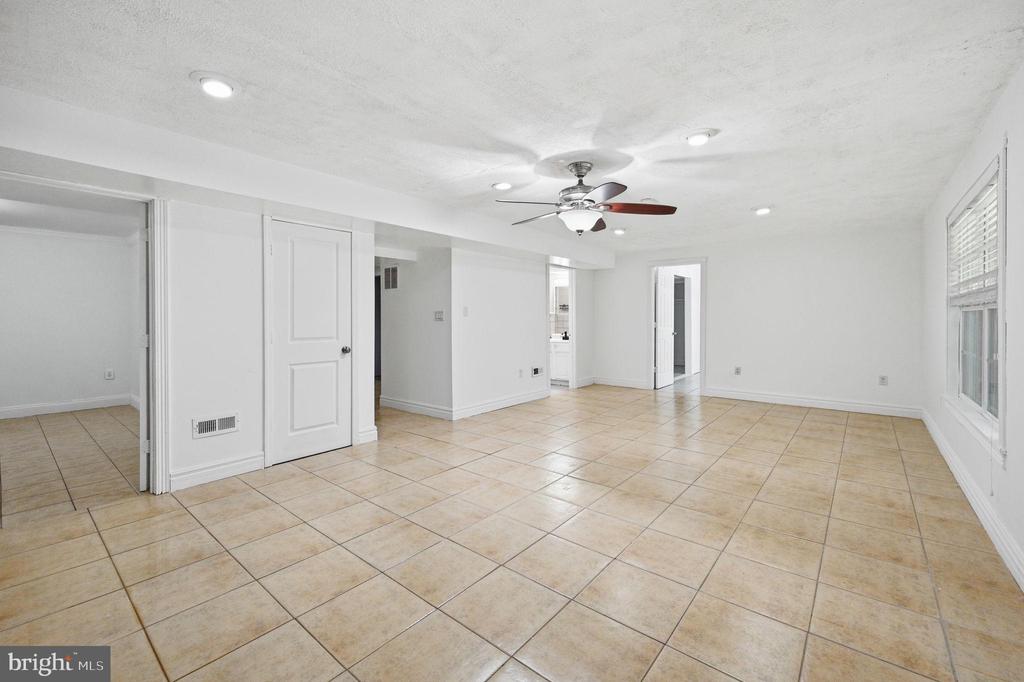
Empty tiled room with a ceiling fan, recessed lights, and several doorways.
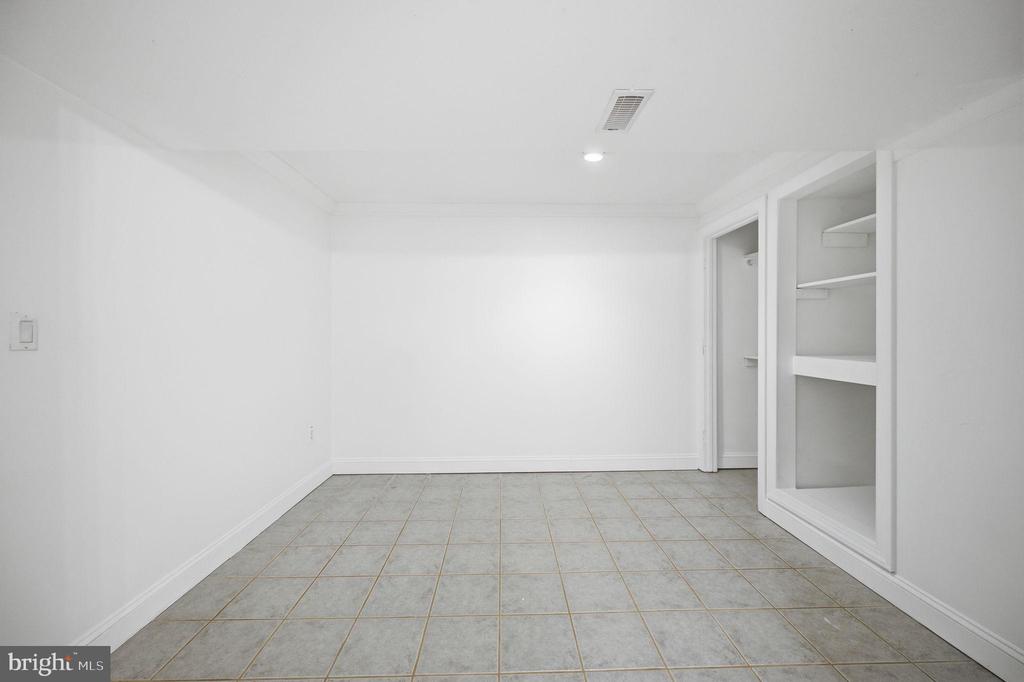
Empty white room with gray tile flooring and built-in open shelving.
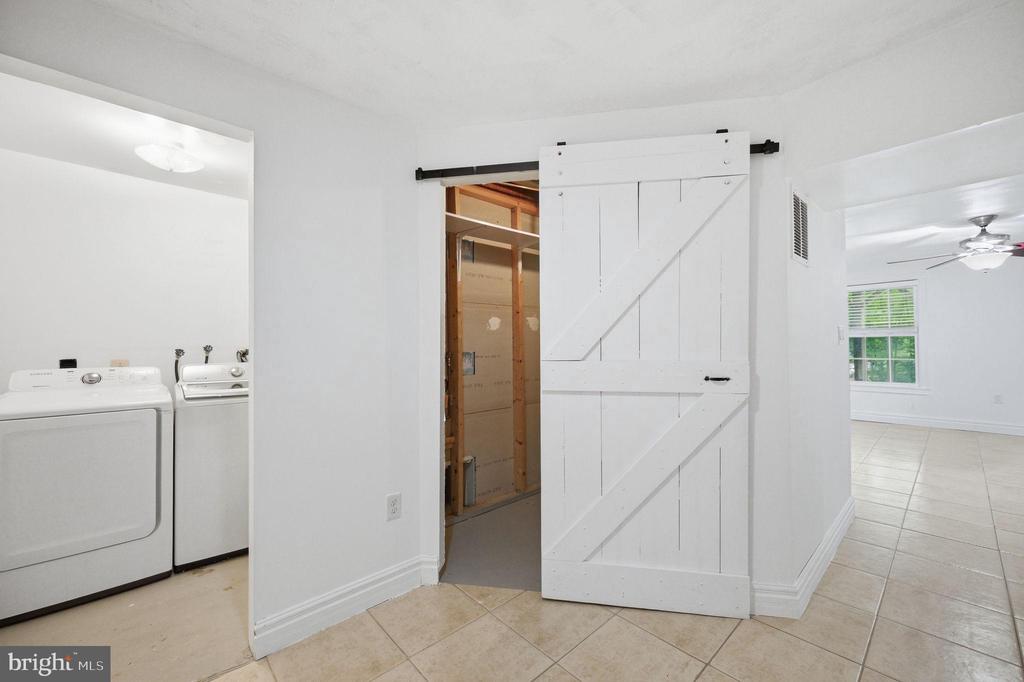
Laundry area with washer and dryer, beige tile floor, and a white sliding barn door.
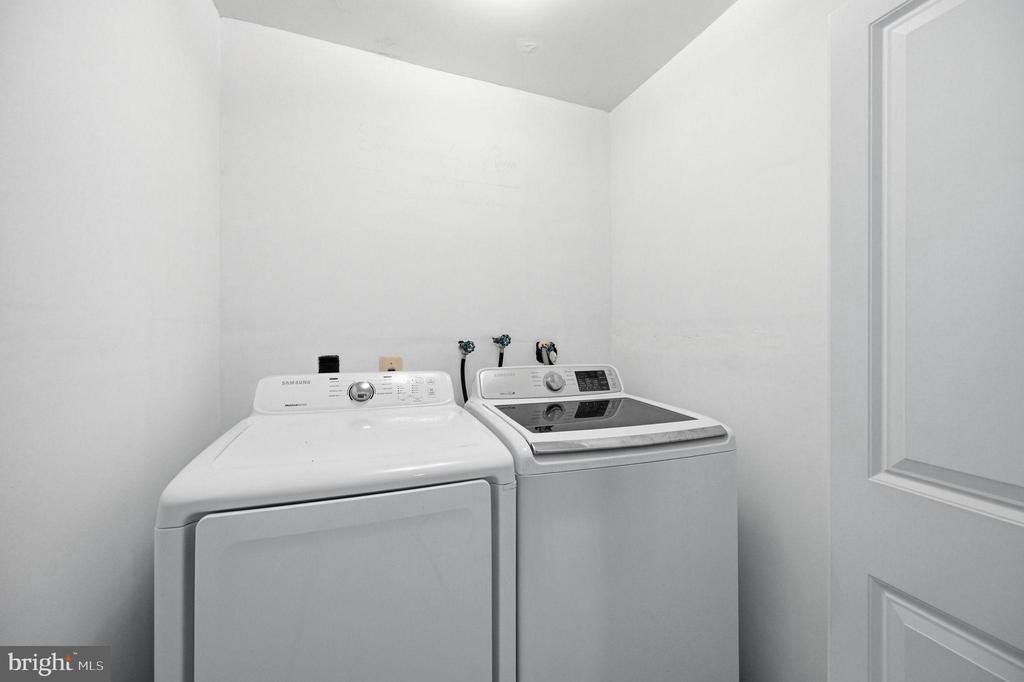
Laundry room with a front-loading dryer beside a top-loading washing machine.
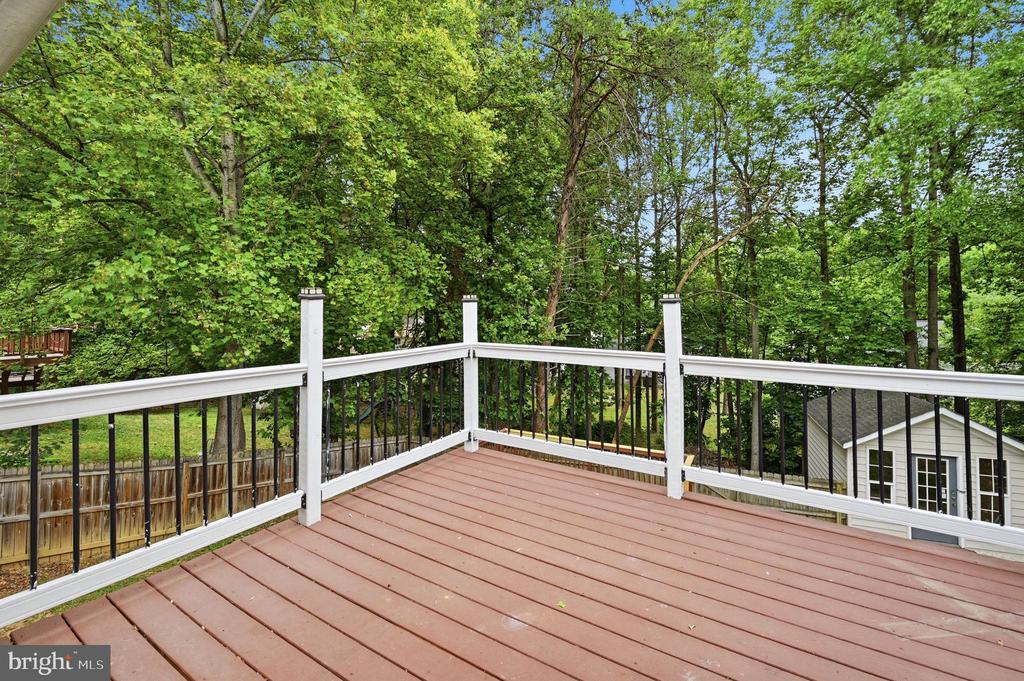
Deck with white railings overlooking a leafy wooded backyard.
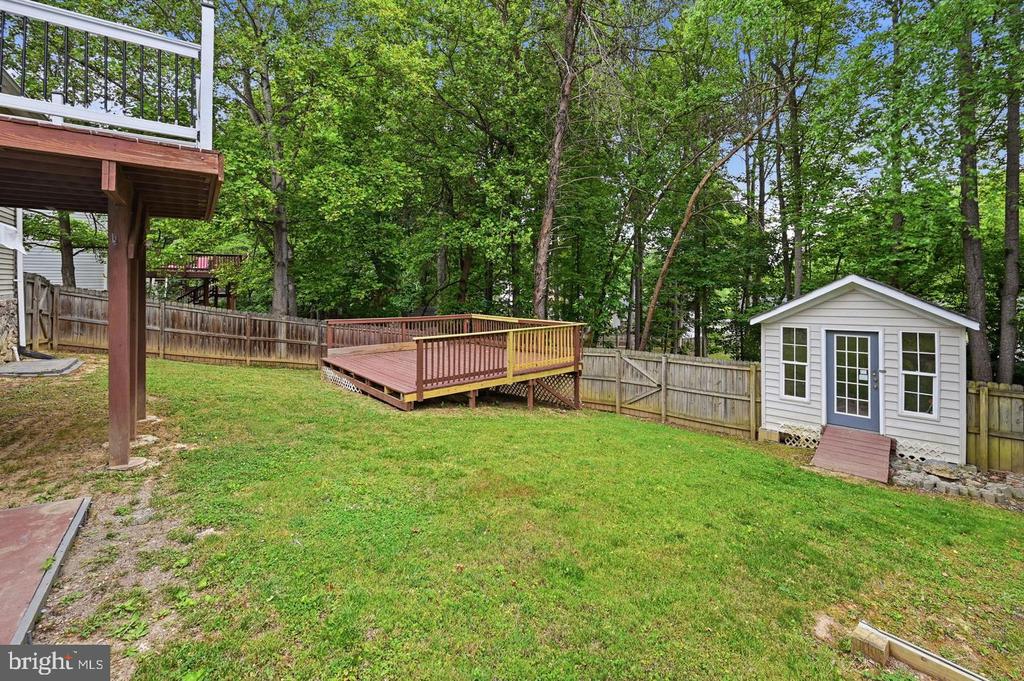
Fenced backyard with a raised deck, white shed, and mature trees.
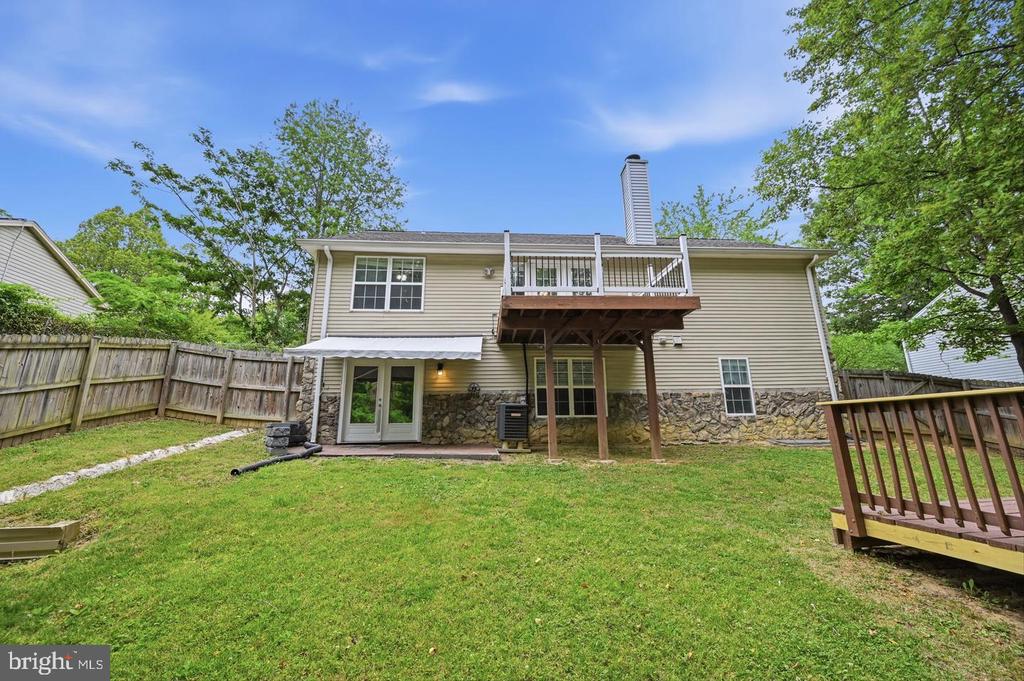
Rear of a two-story beige house with a raised balcony and fenced grassy yard.
VIEW PHOTOS
$2,600/mo

28 CHERRY LAUREL DRIVE

5 Beds 3 Baths 2,532 Sq.Ft. 0.28 Acres

Description

Discover the charm of this beautifully renovated raised ranch in the desirable Hickory Ridge neighborhood. Fully renovated for ease of living, this home boasts modern finishes and a warm, inviting atmosphere. Featuring 5 spacious bedrooms (1 NTC) and 3 full bathrooms, it offers ample space for relaxation and entertaining. The fully finished walkout basement adds versatility, perfect for a family room or home office. Enjoy cozy evenings by the fireplace or step outside to your serene fenced-in backyard, ideal for gatherings. The property sits on a large lot, providing plenty of outdoor space. Concrete driveway for off-street parking and additional on-street options. Located close to Quantico and I-95, you'll have easy access to local parks, shopping, and dining. Move-in Ready!
Share Property

Location

28 CHERRY LAUREL DRIVE, FREDERICKSBURG, VA 22405

Status

Leased

Date Leased

October 15, 2026
Cheantae Lewis

Cheantae Lewis

TITLE

Sales Agent

Property Amenities

Interior
Laundry room Basement
Appliances Dishwasher, Disposal, Dryer, Extra Refrigerator/Freezer, Refrigerator, Stove, Washer
Flooring Carpet, Ceramic Tile, Engineered Wood
Total Bedrooms: 5
Full Bathrooms: 3
Area & Lot
Total area 2,532 Sq.Ft.
Lot Area 0.28 Acres
Living area 2,532 Sq.Ft.
MLS® ID VAST2054532
Year Built 1994
School District STAFFORD COUNTY PUBLIC SCHOOLS
High School STAFFORD
Middle School DREW
Elementary School CONWAY
Architecture Styles Raised Ranch/Rambler
Type Residential
Status Leased
Exterior
Stories 2
Pool No Pool
Air conditioning Central A/C
Heat type Heat Pump(s)
Disability Features None
Water Source Public
Sewer Grinder Pump, Public Sewer
Parking Other, On Street, Driveway
Roof Architectural Shingle
Finance
Lease Price $2,600/mo

Work With Cheantae

Reach out to Cheantae Lewis for expert real estate services. Buy, sell, or rent properties with confidence. Contact her today!