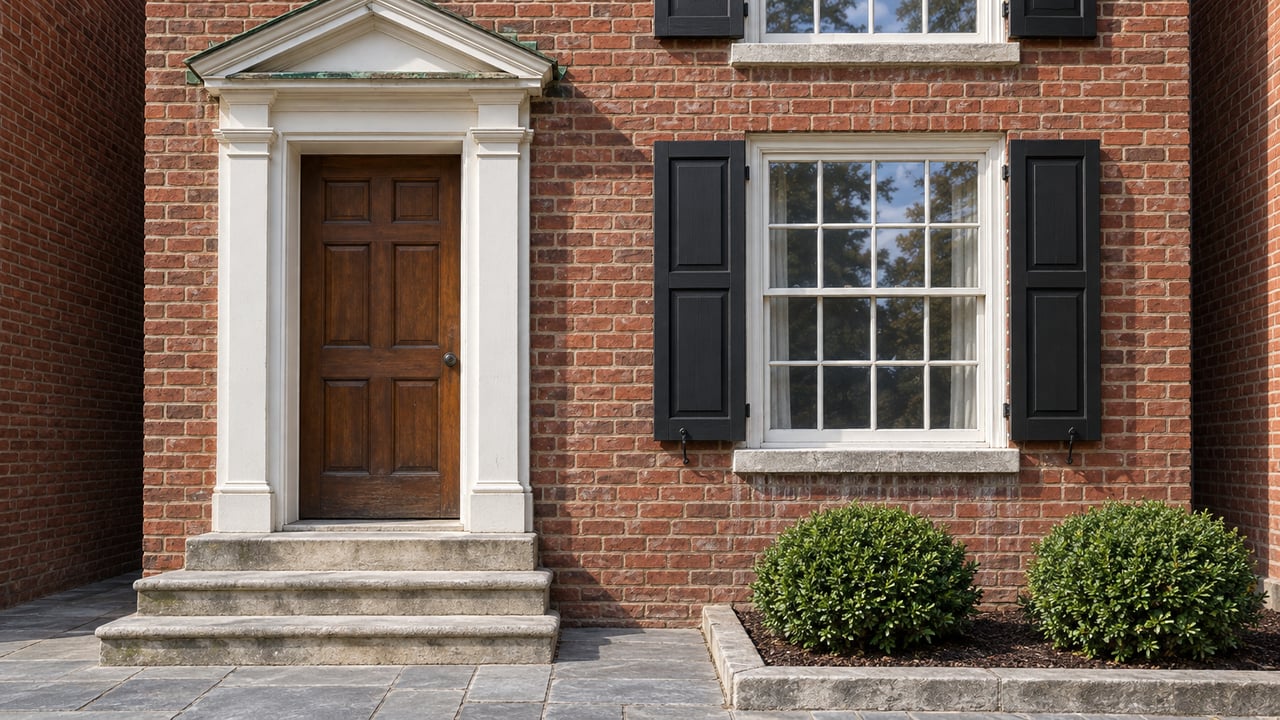
What the Oct. 26 Center Street Vote Decides for Downtown Manassas, and What It Leaves for Later
October 15, 2026
October 15, 2026
"That picture is startling to the public when you see the scale compared to Meredith House," City Councilor Teresa Coates Ellis said about the Center Street redevelopment, in remarks reported by Potomac Local News this summer. Most of the public argument since then has been about that picture: a five-story apartment building wrapping a historic house on the edge of Old Town.
The apartment building is what people see, and the parking garage is what the deal is built around. When Manassas City Council takes its first vote on Oct. 26, the hotel is not part of the application at all. The city's own documents set it aside as a later phase, and that phase depends on the garage getting built first.
Council held its public hearing on Sept. 28. The city's meeting summary describes the application as a rezoning of 9007 Center Street to B-3.5 "to allow construction of a new parking garage and 162-unit apartment building," and says "the first vote on this application is scheduled for October 26." The staff report lists the case as REZ #2026-0002, covering a parcel of about 2.211 acres that is currently zoned B-3 City Center Commercial and I-2 Heavy Industrial. The rezoning would also place it under the Historic Overlay District.
You may have seen 169 units, or 167, in earlier coverage. Potomac Local cited draft plans of about 167 apartments in July and reported the design team saying revisions had already cut units and bedrooms. The traffic memo in the Sept. 28 hearing packet still models 169 units. The rezoning request itself, which is what council votes on, says 162.
The project has been in front of the city for more than a year. Here is the path so far, based on the city's downtown redevelopment page:
The city's traffic analysis divides the project into two phases. Phase 1 is the apartments and garage, expected to be built by 2029. Phase 2 adds a 100-room hotel, expected by 2031. The hotel would sit on the former Olde Towne Inn parcel, which is outside the rezoning council is voting on.
| Phase 1 | Phase 2 | |
|---|---|---|
| What gets built | Apartments, 162 in the rezoning request and 169 in the traffic model, plus a public garage with more than 500 spaces | A boutique hotel |
| Where | 9007 Center Street, including part of the City Hall lot | Former Olde Towne Inn parcel |
| In the Oct. 26 vote? | Yes | No |
| City's target year | 2029 | 2031 |
The proffers tie the garage to everything else. It is meant to serve apartment residents, city employees, public parkers and off-site uses including the hotel, and it has to open before anyone can move into the apartments. Ellis made the same connection at the July review. As Potomac Local reported, she called the garage important for downtown businesses, city staff and residents, and for making the future hotel phase possible.
Even the numbers for the hotel are still moving. A city and developer fact sheet describes a four-story boutique hotel with 90 rooms. The traffic memo models 100 rooms. A hotel was one of the main ideas residents raised at the city's 2023 Community Conversations about the Olde Towne Inn site. On the current schedule, it is the last piece to arrive and depends on the first.
Height has been the main design argument because the city's Historic District Design Guidelines set a specific trigger. When new construction is more than 130% of the prevailing height along its block face, the upper floors should step back. The Manassas Journal reported that the apartment building would reach about 65 feet at the roof parapet, while city staff put the average height of neighboring buildings on that block at about 46 feet. At 65 feet, the building is about 141% of that average, so the step-back rule applies.
The design team responded by stepping back the fourth and fifth floors, generally by 4 to 10 feet along Center Street and around the Meredith House. Behind the house, the building is set back much farther to make room for a terrace or roof garden. Earlier in the summer, the team described a setback of more than 40 feet from the Meredith House for garden space. It also described brick on the lower stories to give the building a townhouse feel along an apartment frontage about 350 feet long.
Public comment has been divided, and it is on the record. At the July 8 ARB session, Potomac Local reported that Preserve Historic Manassas objected to the six-story garage and expected construction cost overruns. Several longtime residents, including a co-author of the design guidelines, said the scale was too large next to the Meredith House. At the same session, according to Potomac Local, longtime restaurateur Miguel Perez praised the design revisions, called the current site an eyesore, and pointed to the need for housing and downtown activity. InsideNoVa reported that Historic Manassas Inc. president Mark Olsen said the group had consulted 30 businesses and restaurants and that its board fully supports the project.
At the Planning Commission hearing on Sept. 2, the staff report recorded both support and opposition. The concerns it listed were traffic and roundabout flow, pedestrian safety, lost parking, drainage, affordability, city finances, and the timing of a decision. Some of those concerns led to changes. The final proffers set aside ten affordable units for households at 80% of area median income, up from five in a July draft. They also require construction notices to neighbors within two blocks and a preconstruction meeting.
Because the garage is the core of the project, the open questions are mostly about the garage. Cost estimates differ a little. The fact sheet puts it at $14 million, and InsideNoVa reported $13.5 million for more than 500 spaces, built privately and owned by the city. InsideNoVa also reported that the city would sell land for about $5 million and estimated more than $1 million in new annual tax revenue.
The final financing is not settled. When the city first announced the proposal, it said the city would pay for most of the garage's construction. The May interim agreement only sets up a framework for reimbursing eligible garage costs. A full development agreement is still a separate step. Approving the rezoning on Oct. 26 would not, on its own, settle who pays for what.
Parking during construction is another open question. The project uses part of the City Hall lot, and none of the published documents lays out where those spaces go while the garage is being built. The closest thing so far is the city's 2025 expansion of the former Olde Towne Inn lot, which added more than 130 temporary public spaces for businesses and events as of April 25, 2025. That is the same lot slated for the Phase 2 hotel, so it is not a long-term answer. A separate project, Grant Avenue Phase 2, which adds bike lanes, wider sidewalks and landscaping between Prince William Street and Lee Avenue, is not scheduled to start construction until fall 2027.
With construction targeted for 2029, the Oct. 26 vote does not touch the downtown events on the calendar between now and the holidays:
The project page links agenda packets for every session. The Oct. 26 meeting is when council takes its first vote on the garage and apartments. The hotel parcel sits outside that rezoning, with a 2031 target in the city's traffic memo.
If you own a home near Old Town and want to know how a project like this fits into conversations about value, Cheantae Lewis follows Manassas downtown planning closely and is happy to talk it through with you. Get your free home valuation to start with a current picture of where your home stands before the next round of decisions.
Stay up to date on the latest real estate trends.
Reach out to Cheantae Lewis for expert real estate services. Buy, sell, or rent properties with confidence. Contact her today!